
Price Reduction - Views - Primary on Main


Address
11841 Garnet, Garden Grove, CA
Price
$ 1,888,000
Property Attributes
- MLS#PW26207440
- TypeSingle Family
- Listing Status Coming Soon
- CountyOrange
- CityGarden Grove
- Area Eastgate
- NeighborhoodEast Gate (ESGT)
- Zip92845
- Style
- Year Built2024
- Price$ 1,888,000
- Bedrooms6
- Full Bathrooms4
- Half Bathrooms1
- Sqr Footage2900
- Lot Size0.2162 Acres
Data Source:
California Regional MLS (CRMLS)
Property Description
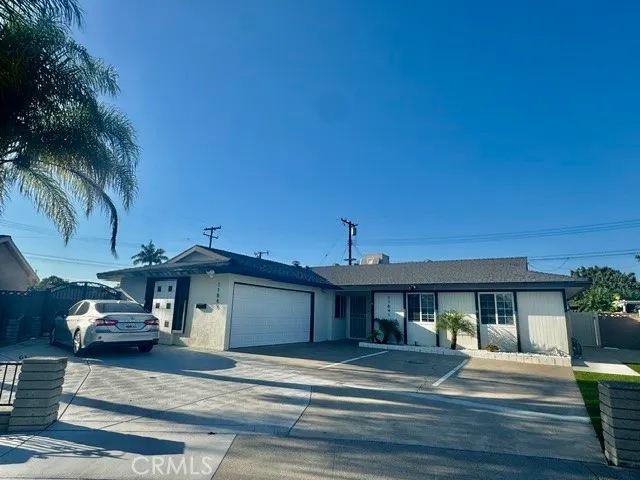
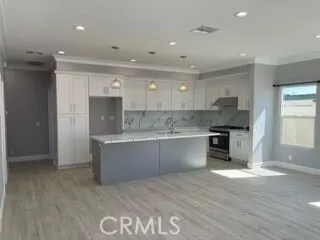
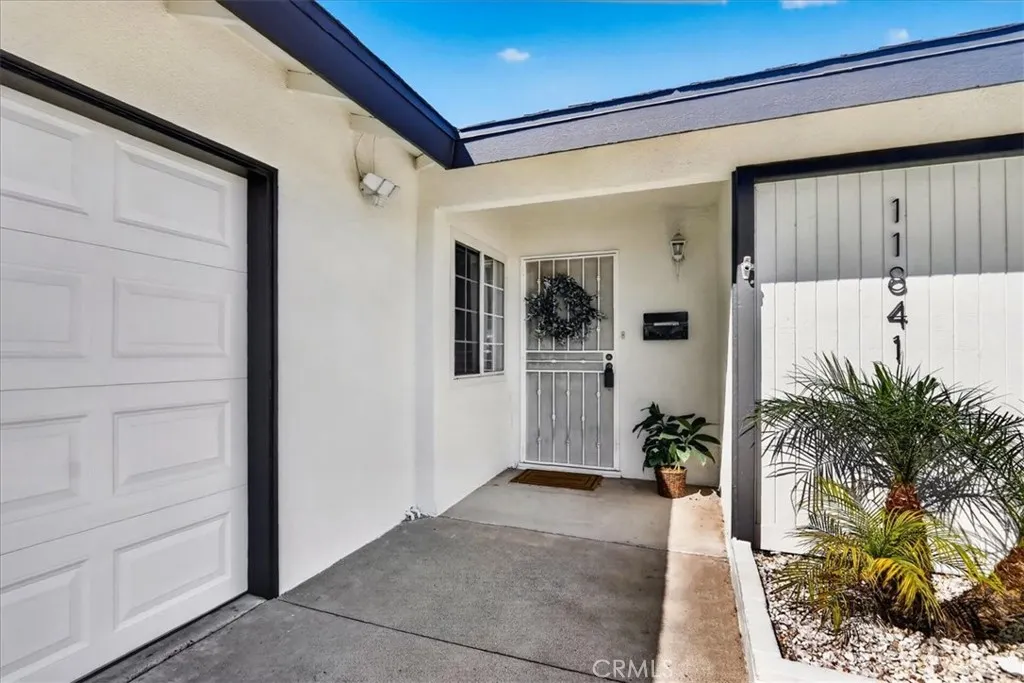
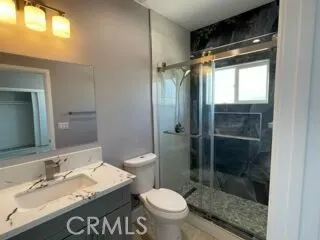
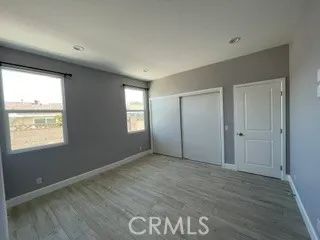
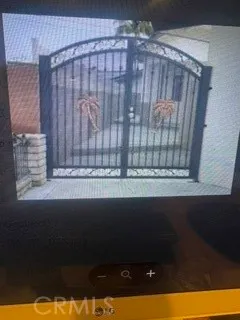
Discover an incredible investor or multifamily opportunity featuring two complete homes on a spacious 9,417 sq. ft. lot! The front residence is a highly desirable West Garden Grove Aloha Model offering 3 bedrooms, 2 full baths, an enclosed patio, central heat and A/C, and a 2-car garage, complemented by ample backyard space for entertaining. Built in 2024, the brand-new 1,200 sq. ft. ADU is a completely detached home with 3 bedrooms and 2.5 baths. It boasts separate utilities (water, gas, and electric), two dedicated parking spaces, and fully paid, transferable solar. Both homes enjoy ultimate independence, separated by new vinyl fencing. The ADU is tucked behind custom metal gates for maximum privacy, creating a fantastic front patio area for outdoor enjoyment. Fully permitted and signed off by the city, this unique property offers the perfect chance to live in one home while generating substantial rental income from the other!
| Price History | |
|---|---|
| 9/22/2026 | Listed $18,888,000 |
| 9/22/2026 | 90$1,888,000 |
General Features
| Living Area | 2900 |
|---|---|
| Sewer | Sewer Tap Paid |
| Cooling | Central Air |
| Utilities | Cable Connected,Electricity Connected,Sewer Connected,Water Connected |
| Garage Spaces | 2 |
| Pool Features | None |
| Year Built | 2024 |
| Electric | Standard |
| View | Neighborhood |
| Stories Count | 1 |
| Levels | One |
| Property Subtype | Single Family Residence |
| Community Features | Street Lights,Suburban,Sidewalks |
| County | Orange |
| New Construction | false |
| Property Type | Residential |
| HOA | false |
| Attached Garage | true |
| Subdivision Name | East Gate (ESGT) |
| Garage Y/N | true |
| Full Baths | 4 |
| Special Listing Conditions | Standard,Trust |
| Status | Coming Soon |
| Directions | north of Chapman east of Valley View |
| City | Garden Grove |
| Entry Location | 1 |
| Senior Community Y/N | false |
| High School District | Garden Grove Unified |
| Number Of Units Total | 2 |
| MLS Area | 46 - Eastgate |
| Lot Size Units | Square Feet |
| Lot Size Square Feet | 9417 |
| Listing Terms | Conventional |
| Property Attached Y/N | false |
| Land Lease Y/N | false |
| Additional Parcels Y/N | false |
| Lease Considered Y/N | false |
| Structure Type | House |
| Living Area Units | Square Feet |
| Standard Status | Coming Soon |
| Occupancy Type | Tenant |
| Year Built Source | Assessor |
| Tax Lot | 101 |
| Property Sub Type Additional | Single Family Residence |
| Expected Active Date | 2026-10-10 |
| PostalCity | GARDEN GROVE |
Interior Features
| Interior Amenities | Breakfast Bar,Eat-in Kitchen,All Bedrooms Down,Main Level Primary,Multiple Primary Suites,Primary Suite |
|---|---|
| Flooring | Carpet,Vinyl |
| Fireplace Features | Living Room |
| Total Stories | 1 |
| Common Walls | No Common Walls |
| Air Conditioning Y/N | true |
| Fireplace Y/N | true |
| Half Baths | 1 |
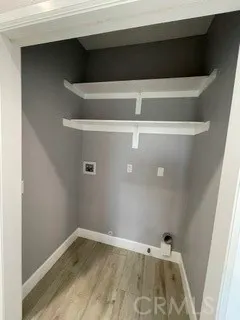
| Laundry Features | In Garage |
| Total Bedrooms | 6 |
| Entry Level | 1 |
| Main Level Bedrooms | 6 |
| Main Level Bathrooms | 4 |
| LivingAreaSource | Assessor |
| Total Baths | 5 |
Exterior Features
| Lot Features | Back Yard,Front Yard,Street Level,Value In Land |
|---|---|
| Water Source | Public |
| Total Parking | 2 |
| Lot Size Area | 9417 |
| Lot Size Acres | 0.2162 |
| Private Pool | false |
| Lot Size Source | Assessor |
Amenities
- Foreclosure
- Views
- Short Sale
- New Construction
- Adult 55+
- Lease To Own
- No HOA Fees
- Furnished
- Primary On Main
- Air Conditioning
- Seller Finance
- Green
- Fixer Upper
- Horse
- Golf
- Fireplace
- Deck
- Garage
- Basement
- Pool
Property vs Single Family Average in 92845
Price
Year Built
 Based on information from California Regional Multiple Listing Service, Inc. as of September 23, 2026 3:27 AM UTC This information is for your personal, non-commercial use and may not be used for any purpose other than to identify prospective properties you may be interested in purchasing. Display of MLS data is usually deemed reliable but is NOT guaranteed accurate by the MLS. Buyers are responsible for verifying the accuracy of all information and should investigate the data themselves or retain appropriate professionals. Information from sources other than the Listing Agent may have been included in the MLS data. Unless otherwise specified in writing, Broker/Agent has not and will not verify any information obtained from other sources. The Broker/Agent providing the information contained herein may or may not have been the Listing and/or Selling Agent.
