
Views

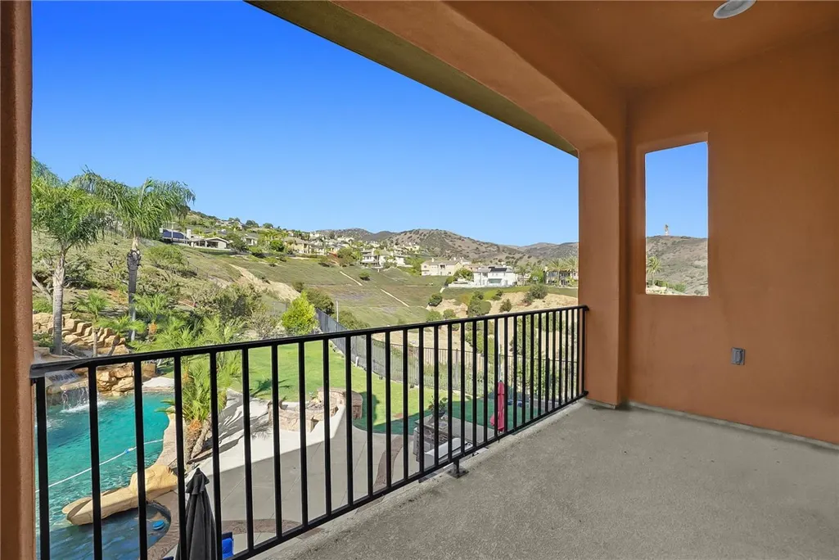
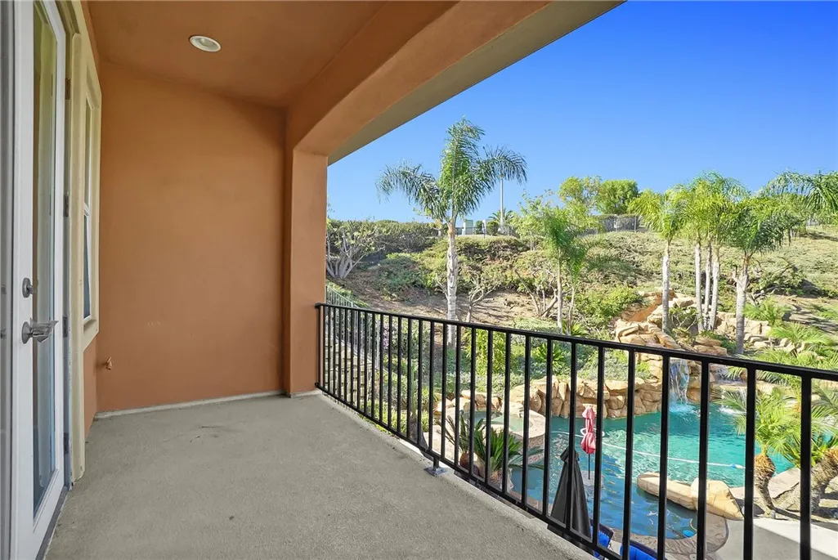
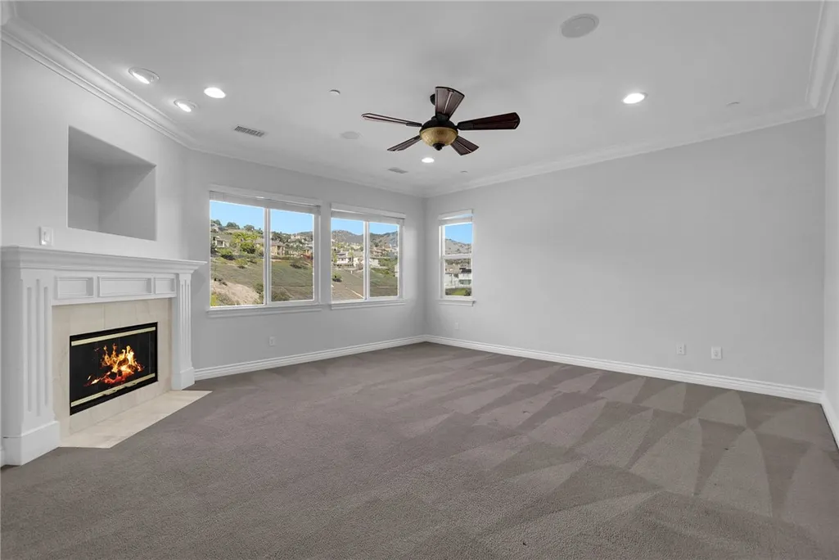
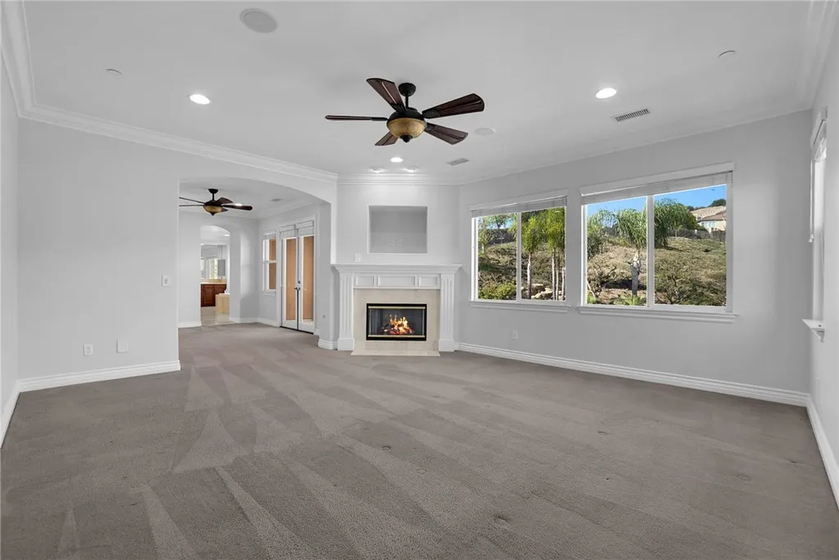
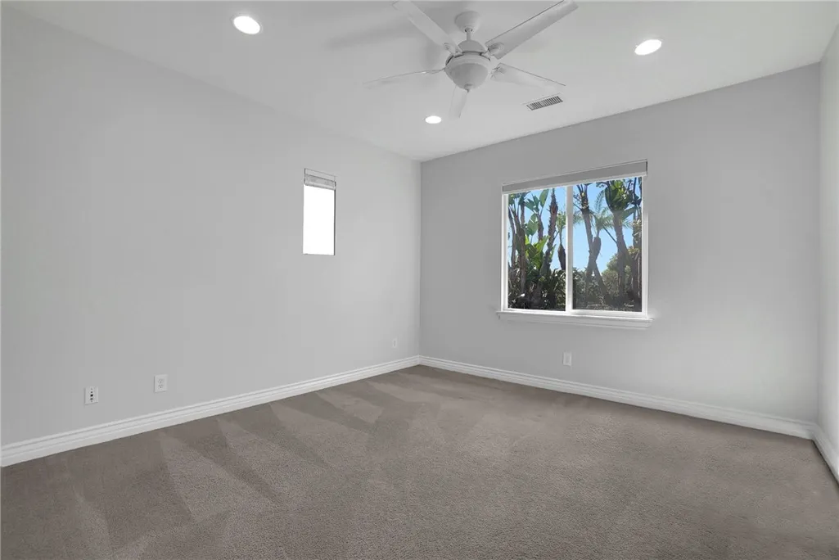
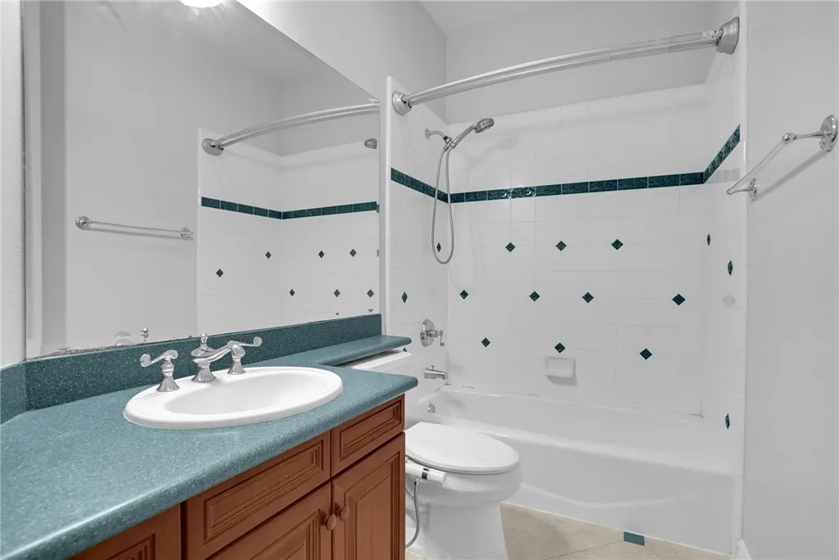
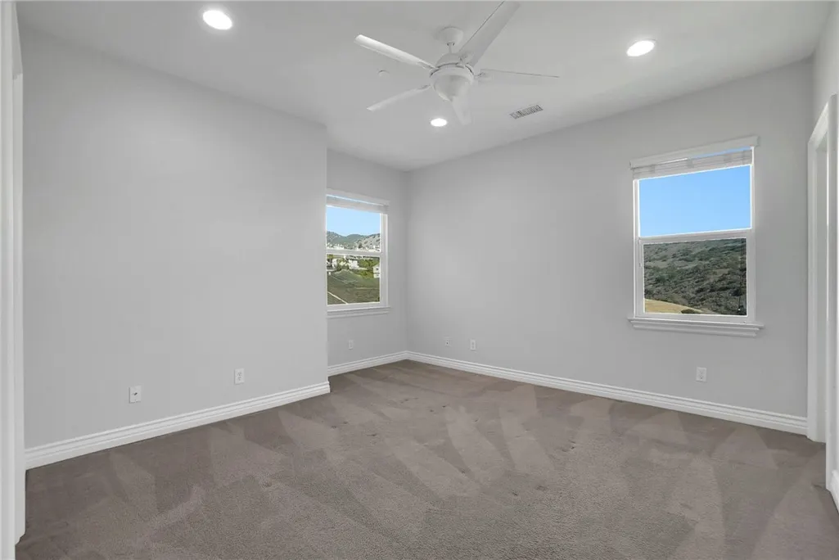
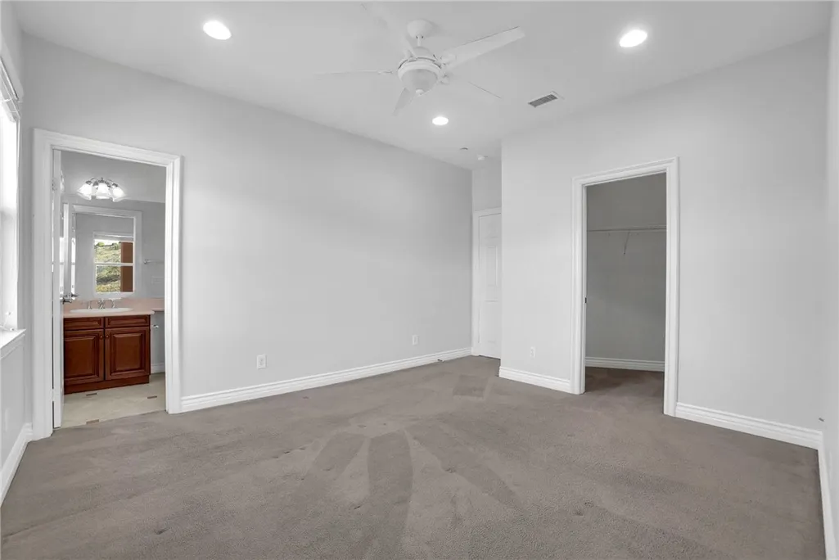
Address
21350 Casino Ridge, Yorba Linda, CA
Price
$ 4,200,000
Property Attributes
- MLS#OC26202838
- TypeSingle Family
- Listing Status Active
- CountyOrange
- CityYorba Linda
- Area Yorba Linda
- NeighborhoodMount San Antonio (MTSA)
- Zip92887
- Style
- Year Built2004
- Price$ 4,200,000
- Bedrooms5
- Full Bathrooms5
- Half Bathrooms1
- Sqr Footage5546
- Lot Size2.971 Acres
Data Source:
California Regional MLS (CRMLS)
Property Description
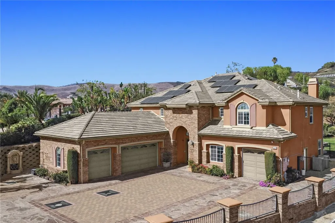
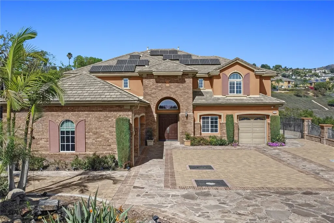
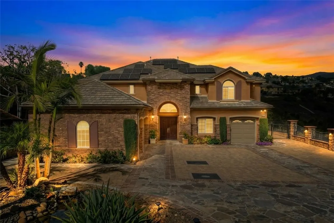
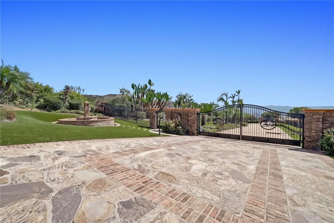
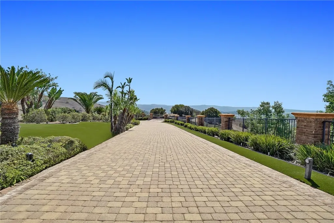
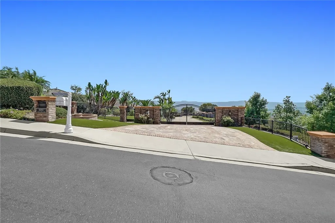
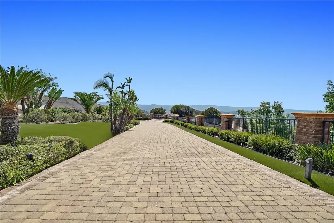
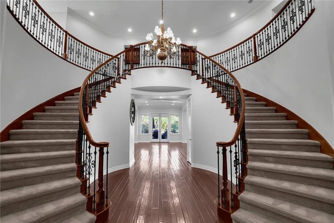
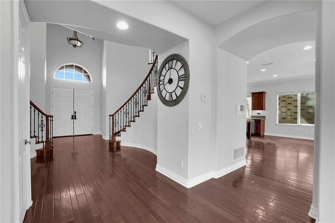
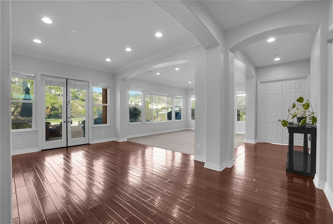
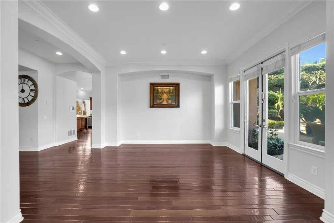
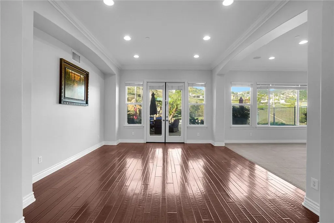
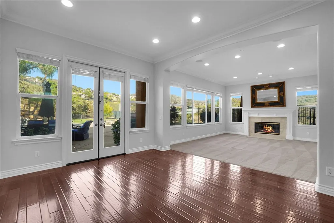
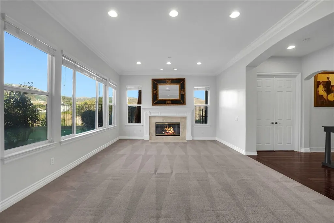
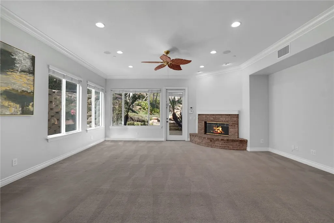
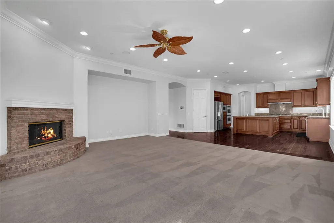
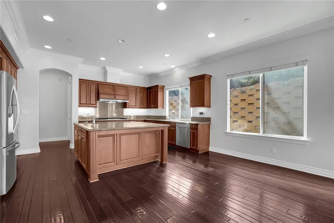
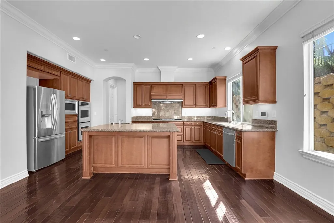
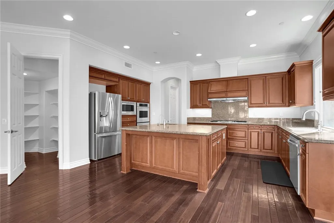
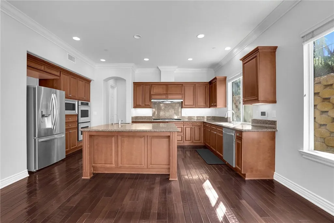
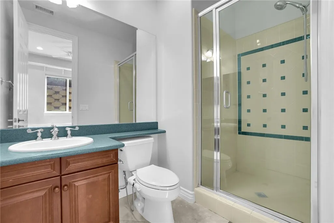
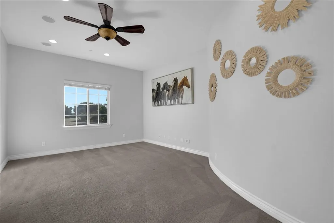
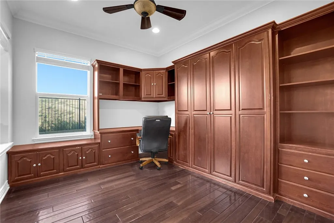
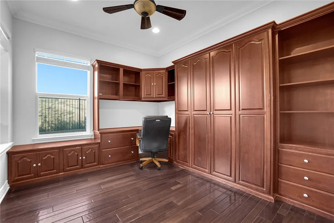
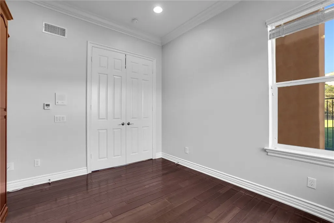
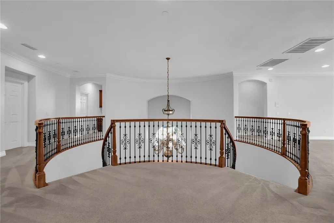
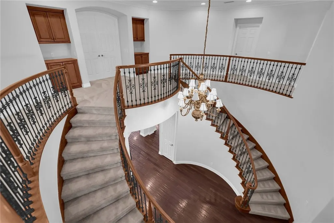
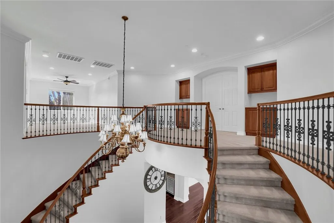
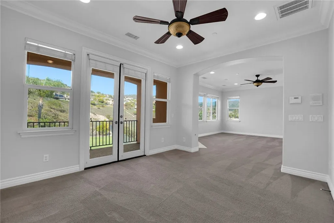
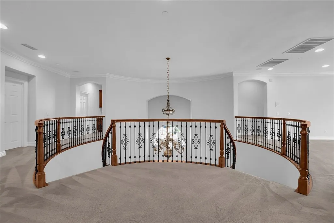
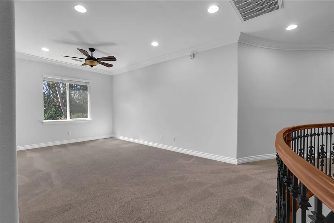
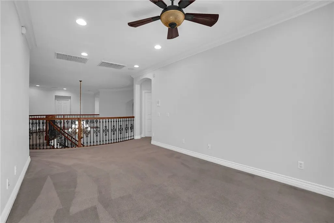
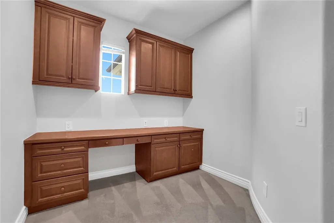
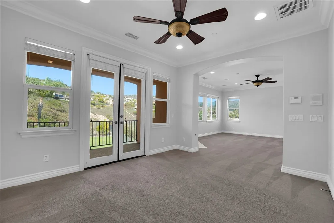
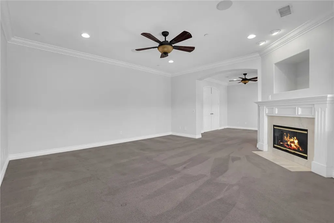
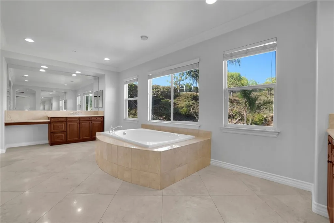
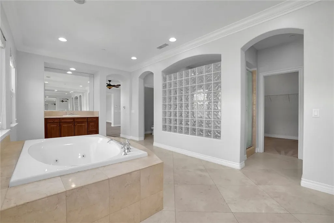
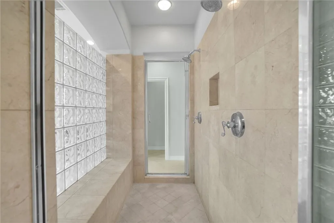
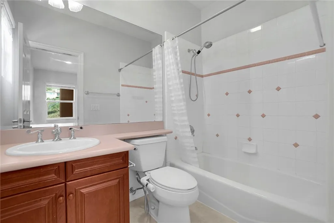
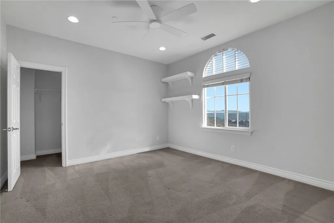
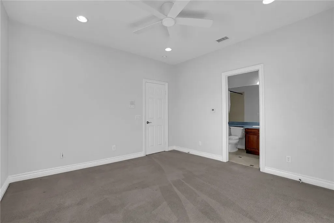
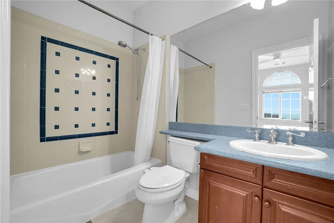
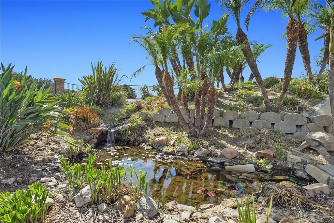
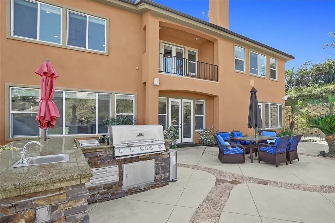
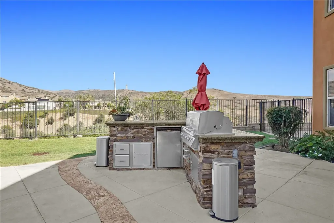
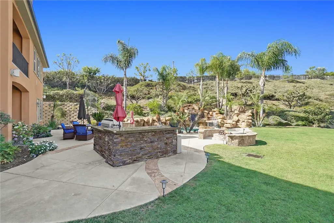
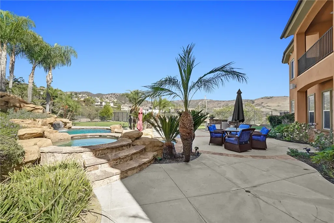
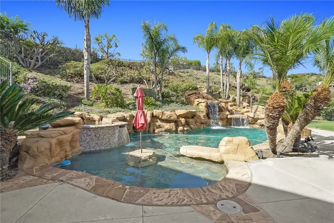
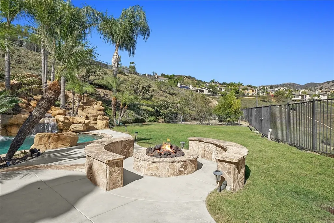
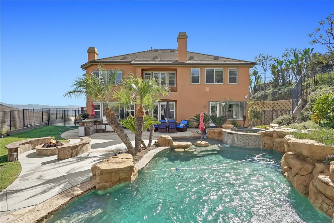
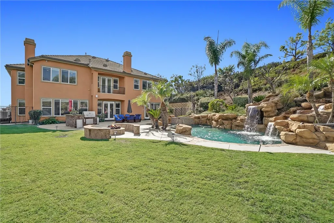
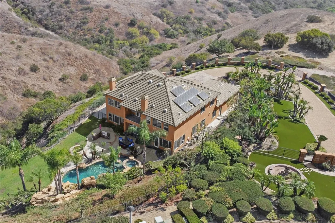
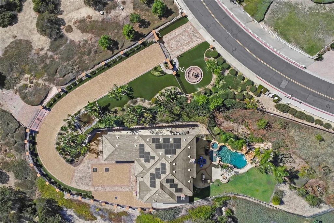
A Rare Private Estate in the Hills of Yorba Linda. Privately positioned behind an automatic gated entrance in the prestigious Mt. San Antonio Estates, this extraordinary 2.97-acre horse-zoned estate offers an exceptional combination of privacy, scale, panoramic views, and resort-style living. Surrounded by beautifully manicured grounds, the property enjoys breathtaking, unobstructed vistas stretching toward Catalina Island, sparkling city lights, and the Chino Hills. Designed as a secluded retreat, the estate features lush landscaping, two tranquil koi ponds, a custom rock pool and spa, decorative fountain, and expansive outdoor spaces that create an atmosphere of serenity and exclusivity. The impressive 5,546-square-foot residence has been thoughtfully refreshed with new interior paint, and beautifully Alcatraz Brazilian Cherry hardwood flooring. Offering 5 bedrooms and 5.5 bathrooms, the home provides an ideal balance of elegant formal spaces and comfortable everyday living. The sophisticated floor plan includes a private office, dedicated media room, spacious bonus room, formal living and dining rooms, and an inviting family room, providing exceptional flexibility for entertaining, working from home, and multi-generational living. Additional enhancements include eight individually controlled temperature zones, reflecting the home's attention to comfort and functionality throughout. Set on nearly three acres with equestrian zoning, impressive grounds, resort-style amenities, and commanding views, this remarkable estate presents a rare opportunity to enjoy privacy, luxury, and expansive Southern California living in one of Yorba Linda’s most desirable hillside communities. An exceptional property for the discerning buyer seeking acreage, privacy, views, and timeless estate living.
| High School |
|---|
| Yorba Linda High School |
| Price History | |
|---|---|
| 9/28/2026 | Listed $4,200,000 |
General Features
| Living Area | 5546 |
|---|---|
| Sewer | Public Sewer |
| Heating | Central |
| Cooling | Central Air |
| Possession | Close Of Escrow |
| Appliances | 6 Burner Stove,Built-In Range,Barbecue,Dishwasher,Microwave,Range Hood |
| HOA Fee | 460 |
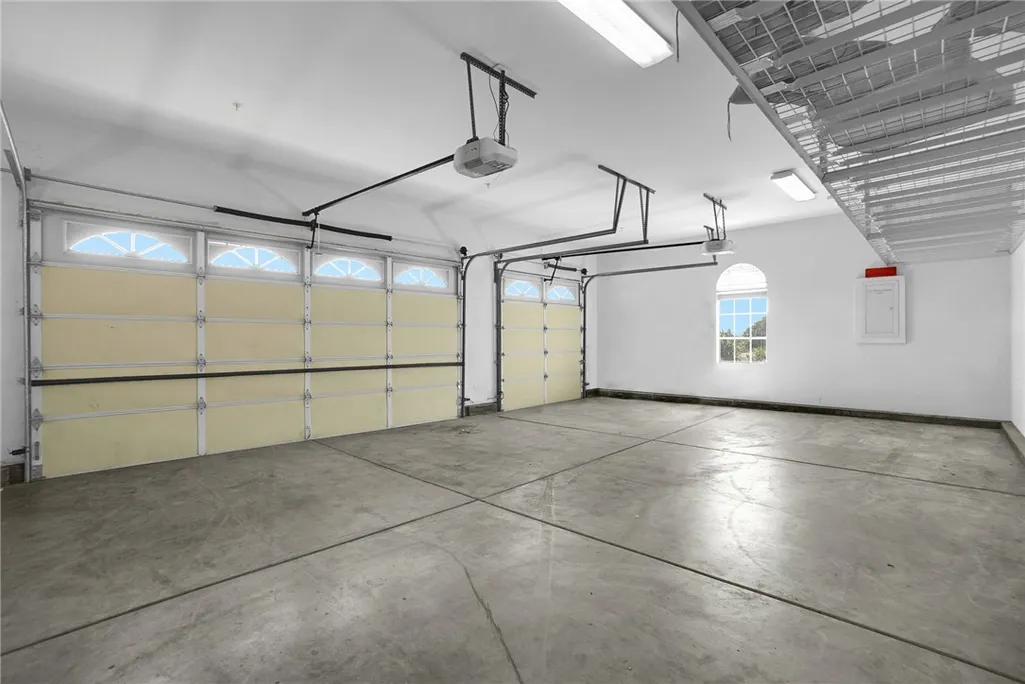
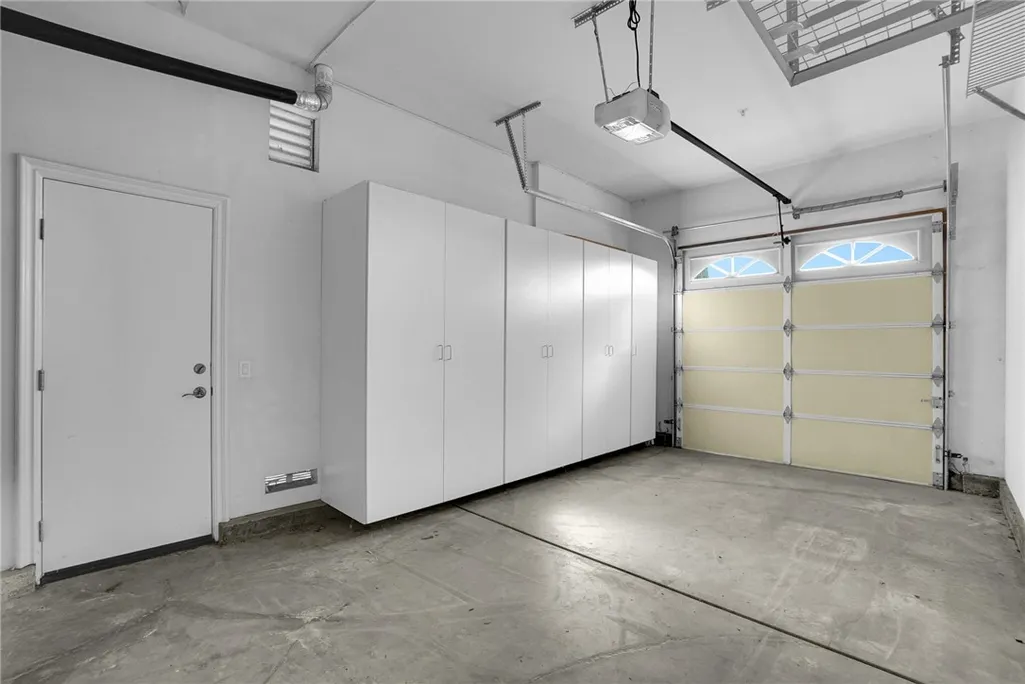
| Garage Spaces | 4 |
| Pool Features | Heated,In Ground,Private |
| Year Built | 2004 |
| View | City Lights,Hills,Mountain(s),Panoramic |
| Stories Count | 2 |
| Levels | Two |
| Property Subtype | Single Family Residence |
| Community Features | Biking,Horse Trails,Park,Sidewalks |
| Assoc Fee Paid Per | Monthly |
| County | Orange |
| New Construction | false |
| Property Type | Residential |
| Association Amenities | Maintenance Grounds |
| HOA | true |
| Attached Garage | true |
| Subdivision Name | Mount San Antonio (MTSA) |
| Garage Y/N | true |
| Full Baths | 5 |
| Special Listing Conditions | Standard |
| Status | Active |
| Directions | 91 fwy exit Weir Canyon/Yorba Linda Blvd exit toward Yorba Linda Blvd. North on Yorba Linda Blvd to San Antonio turn right, 4th stop sign is Casino Ridge Road, turn right. 1st house on right (driveway with double gated entrance) |
| High School | Yorba Linda |
| City | Yorba Linda |
| Association Name | Mt San Antonio HOA |
| Entry Location | 1 |
| Senior Community Y/N | false |
| High School District | Placentia-Yorba Linda Unified |
| Number Of Units Total | 1 |
| MLS Area | 85 - Yorba Linda |
| Lot Size Units | Square Feet |
| Lot Size Square Feet | 129417 |
| Listing Terms | Cash,Cash to New Loan,Conventional |
| Property Attached Y/N | false |
| Land Lease Y/N | false |
| Additional Parcels Y/N | false |
| Lease Considered Y/N | false |
| Structure Type | House |
| Living Area Units | Square Feet |
| Standard Status | Active |
| Occupancy Type | Owner |
| Year Built Source | Assessor |
| Tax Lot | 10 |
| Property Sub Type Additional | Single Family Residence |
| PostalCity | YORBA LINDA |
Interior Features
| Interior Amenities | Balcony,Ceiling Fan(s),High Ceilings,Intercom,Multiple Staircases,Pantry,Storage |
|---|---|
| Fireplace Features | Living Room |
| Total Stories | 2 |
| Common Walls | No Common Walls |
| Air Conditioning Y/N | true |
| Heating Y/N | true |
| Fireplace Y/N | true |
| Half Baths | 1 |
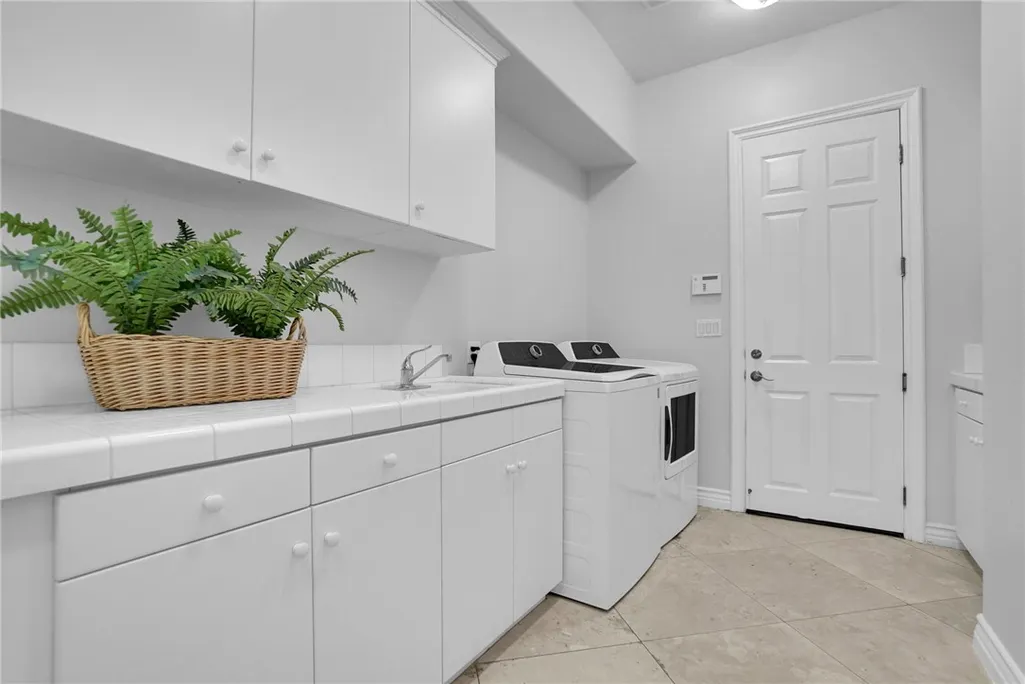
| Laundry Features | Inside,Laundry Room |
| Total Bedrooms | 5 |
| Entry Level | 1 |
| Main Level Bedrooms | 1 |
| Main Level Bathrooms | 2 |
| LivingAreaSource | Estimated |
| Total Baths | 6 |
Exterior Features
| Parking Features | Door-Multi,Door-Single,Driveway,Garage,Paved |
|---|---|
| Lot Features | 0-1 Unit/Acre |
| Water Source | Public |
| Total Parking | 4 |
| Lot Size Area | 129417 |
| Lot Size Acres | 2.971 |
| Private Pool | true |
| Lot Size Source | Assessor |
| Other Equipment | Intercom |
| Horse Amenities | Riding Trail |
Amenities
- Foreclosure
- Views
- Short Sale
- New Construction
- Adult 55+
- Lease To Own
- No HOA Fees
- Furnished
- Primary On Main
- Air Conditioning
- Seller Finance
- Green
- Fixer Upper
- Horse
- Golf
- Fireplace
- Deck
- Garage
- Basement
- Pool
Property vs Single Family Average in 92887
Price
Year Built
 Based on information from California Regional Multiple Listing Service, Inc. as of September 29, 2026 3:57 AM UTC This information is for your personal, non-commercial use and may not be used for any purpose other than to identify prospective properties you may be interested in purchasing. Display of MLS data is usually deemed reliable but is NOT guaranteed accurate by the MLS. Buyers are responsible for verifying the accuracy of all information and should investigate the data themselves or retain appropriate professionals. Information from sources other than the Listing Agent may have been included in the MLS data. Unless otherwise specified in writing, Broker/Agent has not and will not verify any information obtained from other sources. The Broker/Agent providing the information contained herein may or may not have been the Listing and/or Selling Agent.
