
Open House Sat, Sep 26th 01:00 PM - 04:00 PM - New Construction
Address
6178 Allure Drive, Rancho Mission Viejo, CA
Price
$ 3,060,000
Property Attributes
- MLS#OC26182073
- TypeSingle Family
- Listing Status Active
- CountyOrange
- CityRancho Mission Viejo
- Area Rienda
- NeighborhoodArrowleaf at Rienda
- Zip92694
- Style
- Year Built2025
- Price$ 3,060,000
- Bedrooms5
- Full Bathrooms5
- Half Bathrooms1
- Sqr Footage3965
- Lot Size0.1271 Acres
Data Source:
California Regional MLS (CRMLS)
Property Description
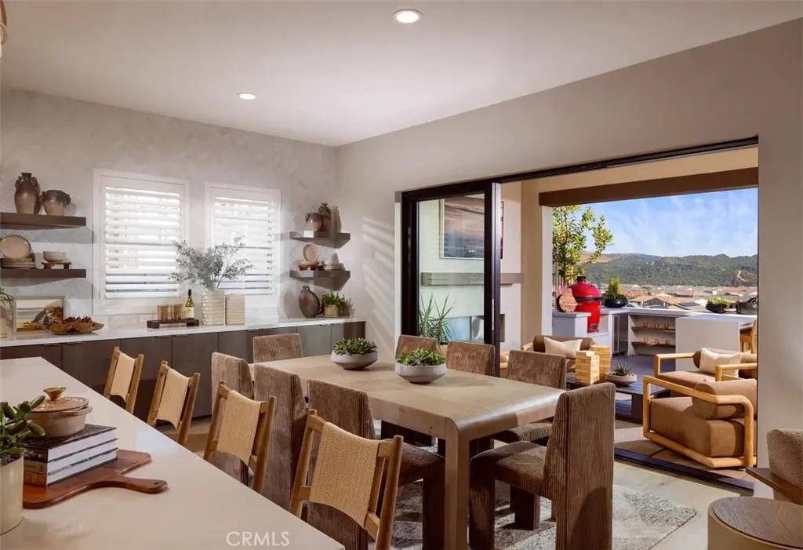
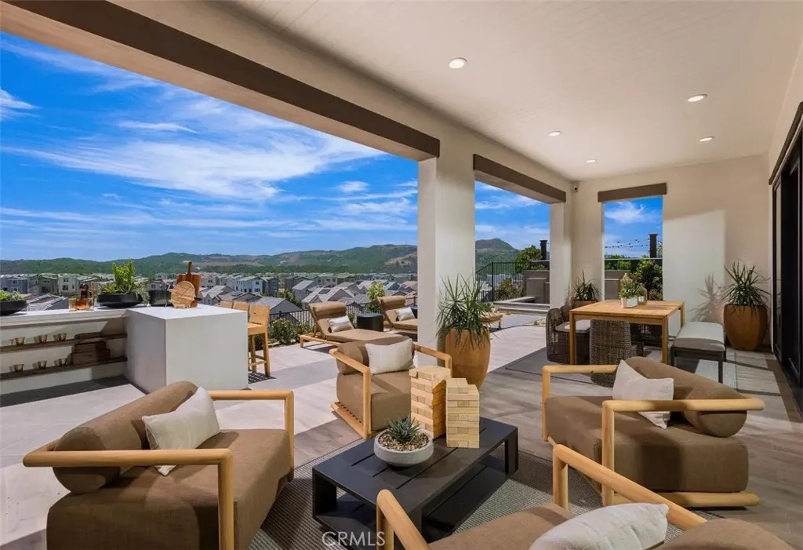
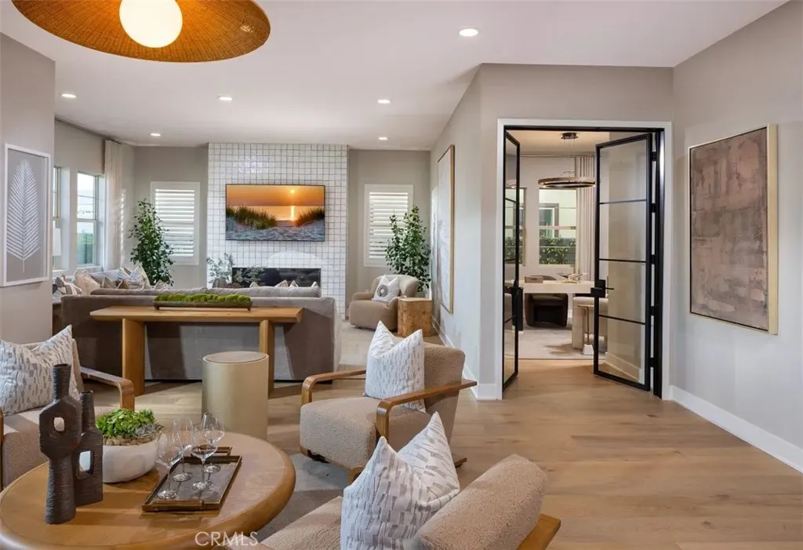
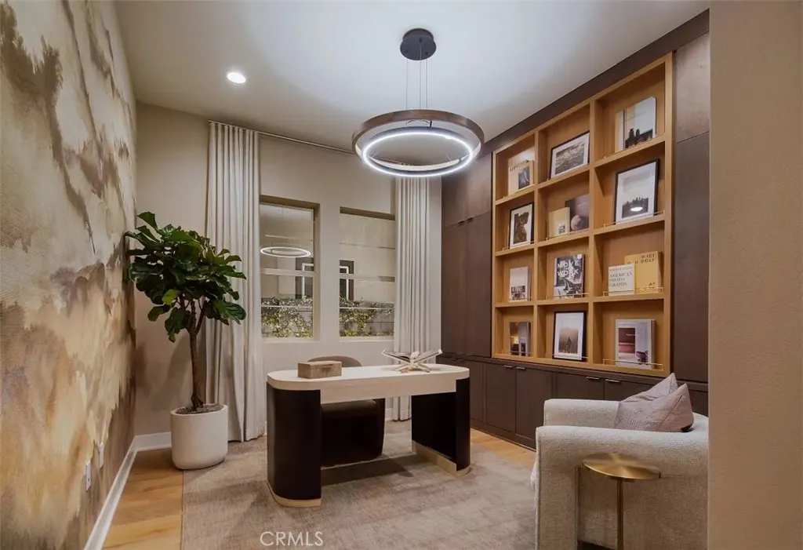
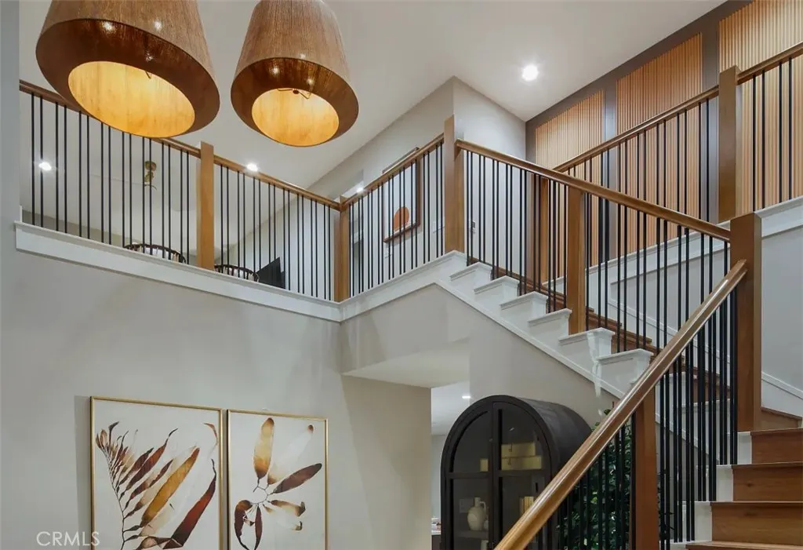
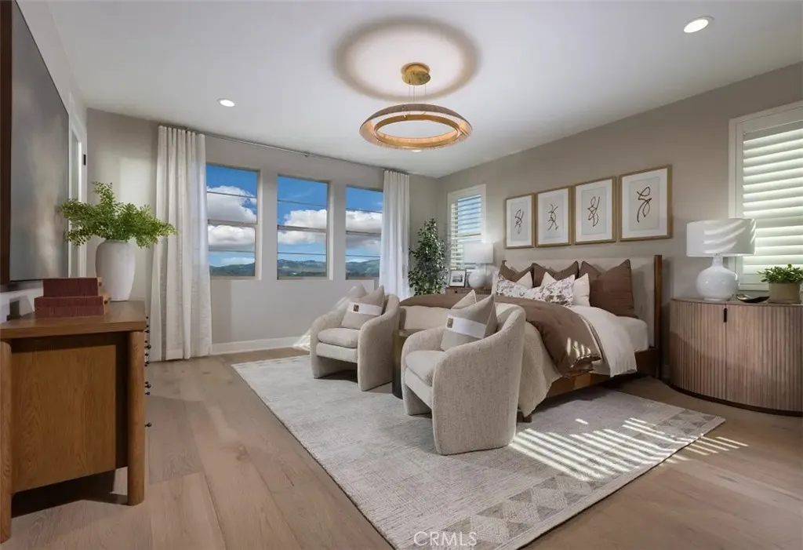
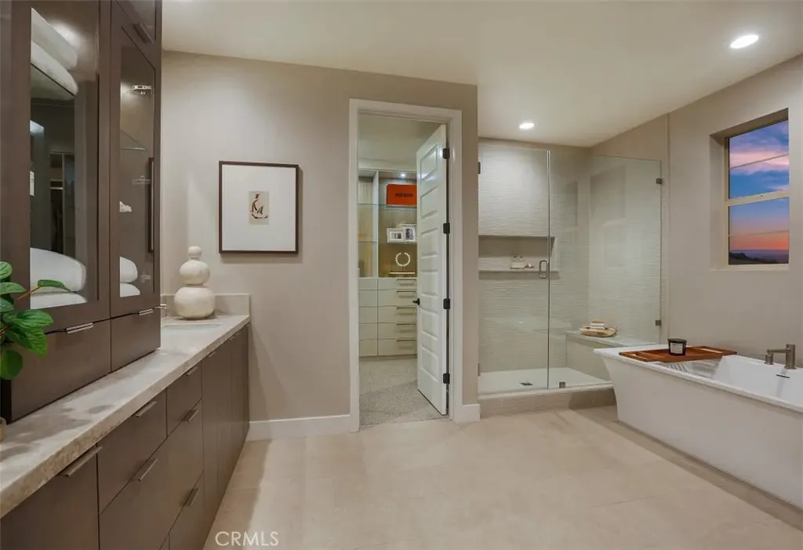
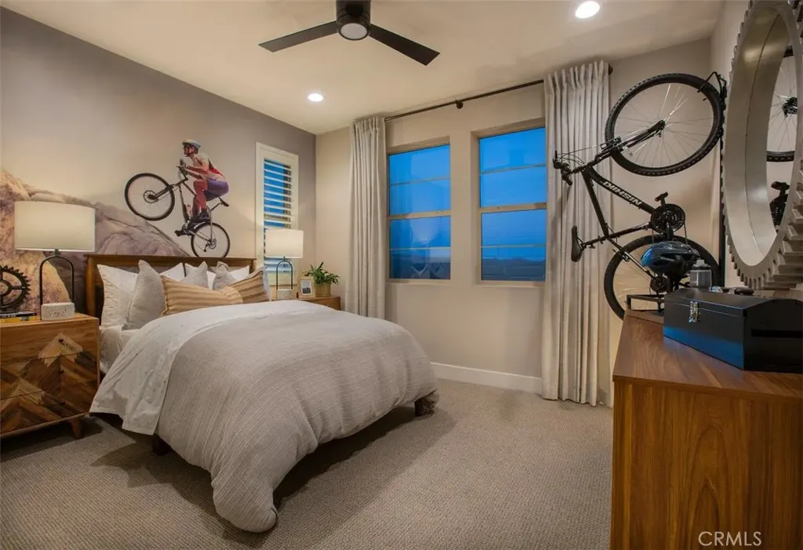
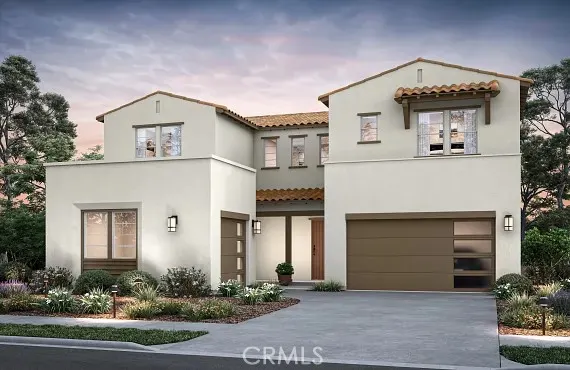
THE VERY POPULAR PLAN 3 MODEL HOME IS NOW AVAILABLE. With the rest of this sought-after Rancho Mission Viejo neighborhood sold out, this exceptional Shea Homes Model 3 presents a rare opportunity to own one of the community’s final residences. Offered with more than $500,000 in designer-selected options and upgrades, this former model showcases elevated finishes, professionally designed front and rear landscaping, a spool, and inviting outdoor spaces created to enjoy the Southern California lifestyle. The stunning 5-bedroom floor plan features expansive open-concept kitchen and living areas designed for both everyday living and entertaining. The beautifully appointed kitchen is enhanced by light-stained upgraded cabinetry and premium Wolf and Sub-Zero appliances, including a 48-inch refrigerator. A dedicated office with a striking iron door adds architectural character and creates a distinctive space for working from home. Upstairs, a spacious loft provides additional flexible living space, while the private primary suite offers a relaxing retreat. Designer interior selections and upgraded paint are featured throughout, reflecting the attention to detail expected in a professionally designed model home. Outside, the landscaped backyard is highlighted by a spool and outdoor fireplace, creating an appealing setting for entertaining or unwinding at the end of the day. Additional features include a 3-car split garage and an included 19-panel owned solar system with no lease. Offered unfurnished with an estimated December 2026 move-in. With Arrowleaf sold out except for its final two model homes, this is one of the last opportunities to own new construction in this highly desirable RMV neighborhood.
| Elementary School | Middle School | High School |
|---|---|---|
| Other Elementary School | Other Middle School | Tesoro High School |
| Price History | |
|---|---|
| 8/19/2026 | Listed $3,060,000 |
General Features
| Living Area | 3965 |
|---|---|
| Sewer | Public Sewer |
| Heating | Central |
| Cooling | Central Air |
| Possession | Close Of Escrow |
| Roof | Concrete |
| Appliances | 6 Burner Stove,Dishwasher,Electric Range,Disposal,Gas Range,Microwave,Refrigerator,Tankless Water Heater |
| HOA Fee | 246 |
| Garage Spaces | 3 |
| Pool Features | Community,Association |
| Security Features | Carbon Monoxide Detector(s),Fire Sprinkler System,Smoke Detector(s) |
| Construction Materials | Stucco |
| Year Built | 2025 |
| View | None |
| Stories Count | 2 |
| Levels | Two |
| Property Subtype | Single Family Residence |
| Community Features | Biking,Curbs,Gutter(s),Park,Storm Drain(s),Street Lights,Sidewalks,Pool |
| Accessibility | Accessible Doors |
| Assoc Fee Paid Per | Monthly |
| County | Orange |
| New Construction | true |
| Property Type | Residential |
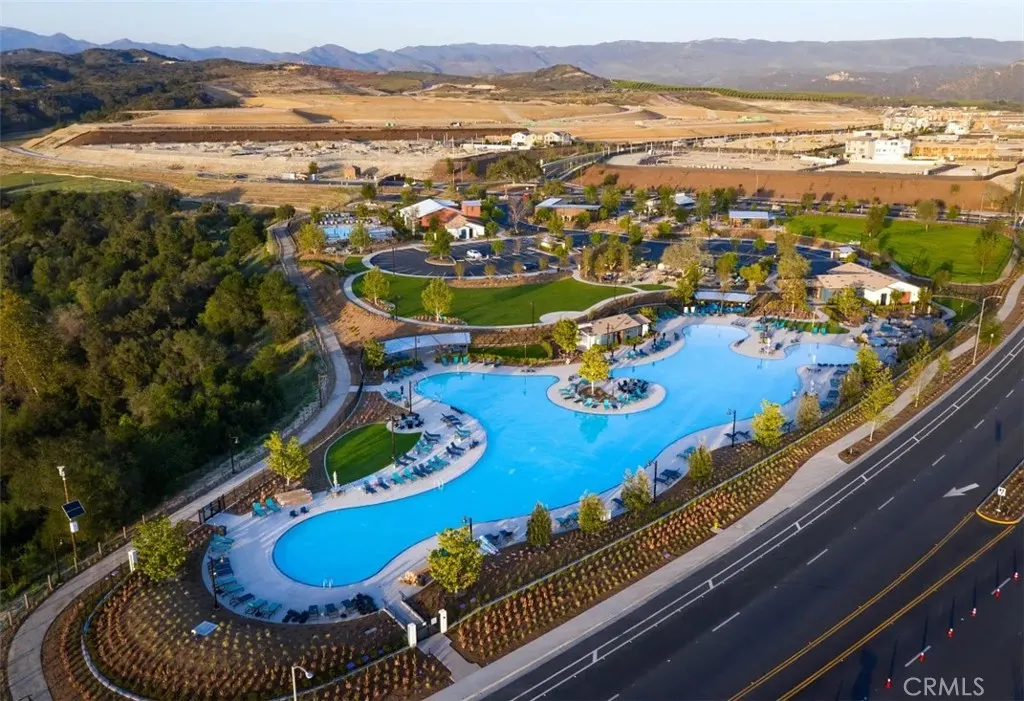
| Association Amenities | Bocce Court,Clubhouse,Sport Court,Fitness Center,Outdoor Cooking Area,Barbecue,Picnic Area,Playground,Pool,Pets Allowed,Spa/Hot Tub,Trail(s) |
| HOA | true |
| Attached Garage | true |
| Subdivision Name | Arrowleaf at Rienda |
| Garage Y/N | true |
| Full Baths | 5 |
| Special Listing Conditions | Standard |
| Status | Active |
| Directions | Cross streets: Cross streets Copper & Lamkin |
| High School | Tesoro |
| City | Rancho Mission Viejo |
| Disclosures | Covenants/Restrictions Disclosure,Easement(s),HOA Disclosure,Home Warranty,Seller Disclosure |
| Association Name | Arrowleaf at Rienda |
| Entry Location | 1 |
| Senior Community Y/N | false |
| High School District | Capistrano Unified |
| Number Of Units Total | 1 |
| MLS Area | RIEN - Rienda |
| Lot Size Units | Square Feet |
| Lot Size Square Feet | 5536 |
| Listing Terms | Cash,Conventional,FHA,VA Loan |
| Spa Features | Association,Community |
| Elementary School | Other |
| Property Attached Y/N | false |
| Land Lease Y/N | false |
| Middle/Junior High School | Other |
| Property Condition | Under Construction |
| Additional Parcels Y/N | false |
| Lease Considered Y/N | false |
| Virtual Tour | https://www.getcommunityinc.com/creative/3d-model/arrowleaf-plan-3/fullscreen/?embedded%27%20frameborder=%270%27%20allowfullscr |
| Structure Type | House |
| Living Area Units | Square Feet |
| Builder Name | Shea Homes |
| Standard Status | Active |
| Occupancy Type | Vacant |
| Year Built Source | Assessor |
| Tax Lot | 33 |
| Virtual Tour | https://www.getcommunityinc.com/creative/3d-model/arrowleaf-plan-3/fullscreen/?embedded%27%20frameborder=%270%27%20allowfullscr |
| Property Sub Type Additional | Single Family Residence |
| PostalCity | LADERA RANCH |
Interior Features
| Interior Amenities | Eat-in Kitchen,High Ceilings,Open Floorplan,Recessed Lighting,Storage,Unfurnished,Wired for Data,Bedroom on Main Level,Entrance Foyer,Loft,Walk-In Pantry,Walk-In Closet(s) |
|---|---|
| Flooring | Tile,Wood |
| Fireplace Features | Outside |
| Total Stories | 2 |
| Common Walls | No Common Walls |
| Air Conditioning Y/N | true |
| Heating Y/N | true |
| Window Features | Double Pane Windows,Screens |
| Fireplace Y/N | true |
| Half Baths | 1 |
| Laundry Features | Washer Hookup,Electric Dryer Hookup,Gas Dryer Hookup,Inside,Laundry Room,Upper Level |
| Total Bedrooms | 5 |
| Entry Level | 1 |
| Main Level Bedrooms | 1 |
| Main Level Bathrooms | 2 |
| Total Baths | 6 |
Exterior Features
| Exterior Amenities | Rain Gutters |
|---|---|
| Fencing | Block |
| Parking Features | Direct Access,Garage,Garage Door Opener |
| Lot Features | Sprinkler System |
| Water Source | Public |
| Total Parking | 3 |
| Lot Size Area | 5536 |
| Spa | true |
| Lot Size Acres | 0.1271 |
| Road Surface Type | Paved |
| Private Pool | false |
| Lot Size Source | Builder |
| Door Features | Sliding Doors |
| Builder Model | Plan 3A |
Amenities
- Foreclosure
- Views
- Short Sale
- New Construction
- Adult 55+
- Lease To Own
- No HOA Fees
- Furnished
- Primary On Main
- Air Conditioning
- Seller Finance
- Green
- Fixer Upper
- Horse
- Golf
- Fireplace
- Deck
- Garage
- Basement
- Pool
Property vs Single Family Average in 92694
Price
Year Built
In The Neighborhood
Open House
Rancho Mission Viejo
$ 2,640,000
- Type
- Single Family
- Size
- 3,306 SqFt
- Rooms
- 5 Beds + 4.5 Baths
 Based on information from California Regional Multiple Listing Service, Inc. as of September 24, 2026 3:39 AM UTC This information is for your personal, non-commercial use and may not be used for any purpose other than to identify prospective properties you may be interested in purchasing. Display of MLS data is usually deemed reliable but is NOT guaranteed accurate by the MLS. Buyers are responsible for verifying the accuracy of all information and should investigate the data themselves or retain appropriate professionals. Information from sources other than the Listing Agent may have been included in the MLS data. Unless otherwise specified in writing, Broker/Agent has not and will not verify any information obtained from other sources. The Broker/Agent providing the information contained herein may or may not have been the Listing and/or Selling Agent.
