
Address
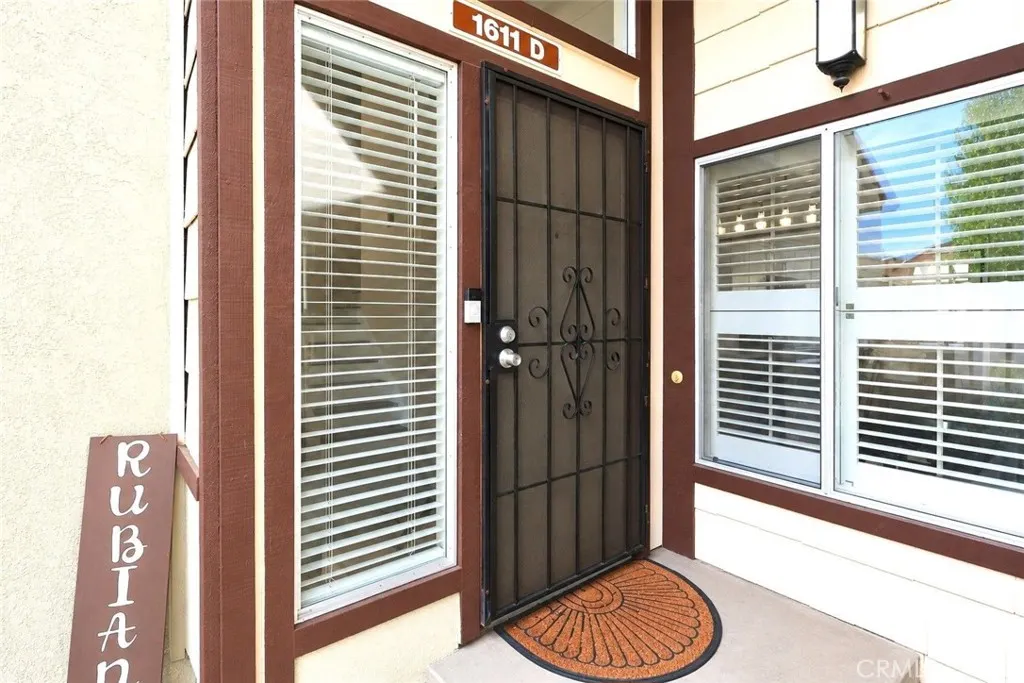
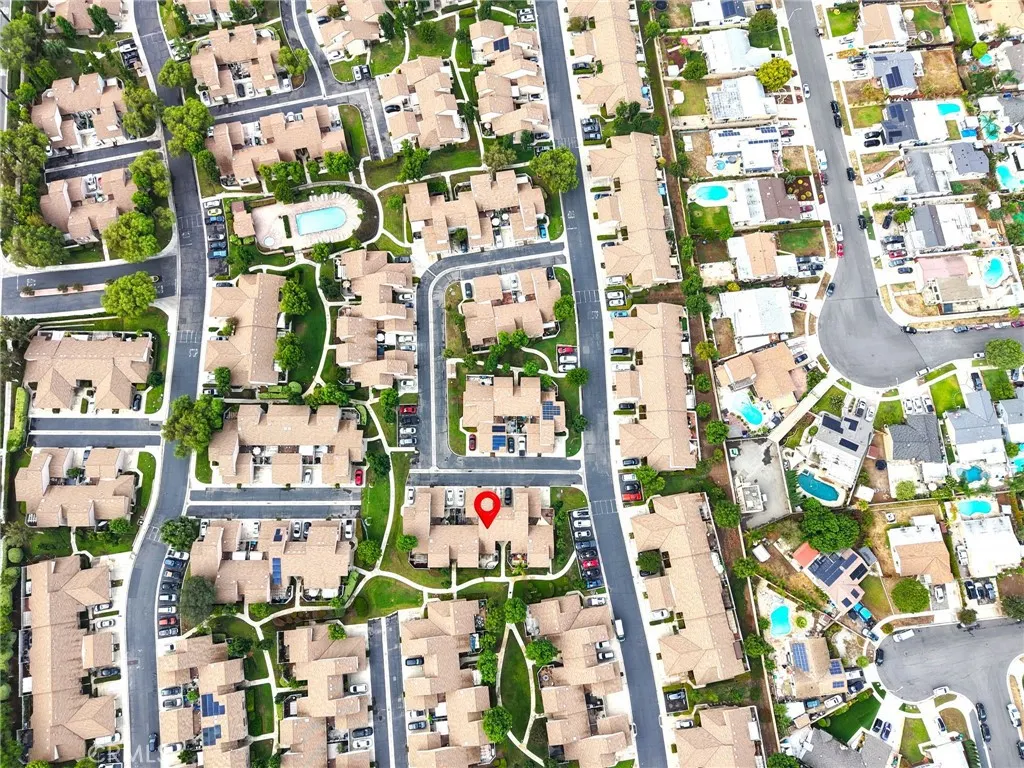
1611 Raintree Place D, Corona, CA
Price
$ 510,000
Property Attributes
- MLS#IG26196949
- TypeSingle Family
- Listing Status Active
- CountyRiverside
- CityCorona
- Area Corona
- NeighborhoodLaurelwood
- Zip92879
- Style
- Year Built1984
- Price$ 510,000
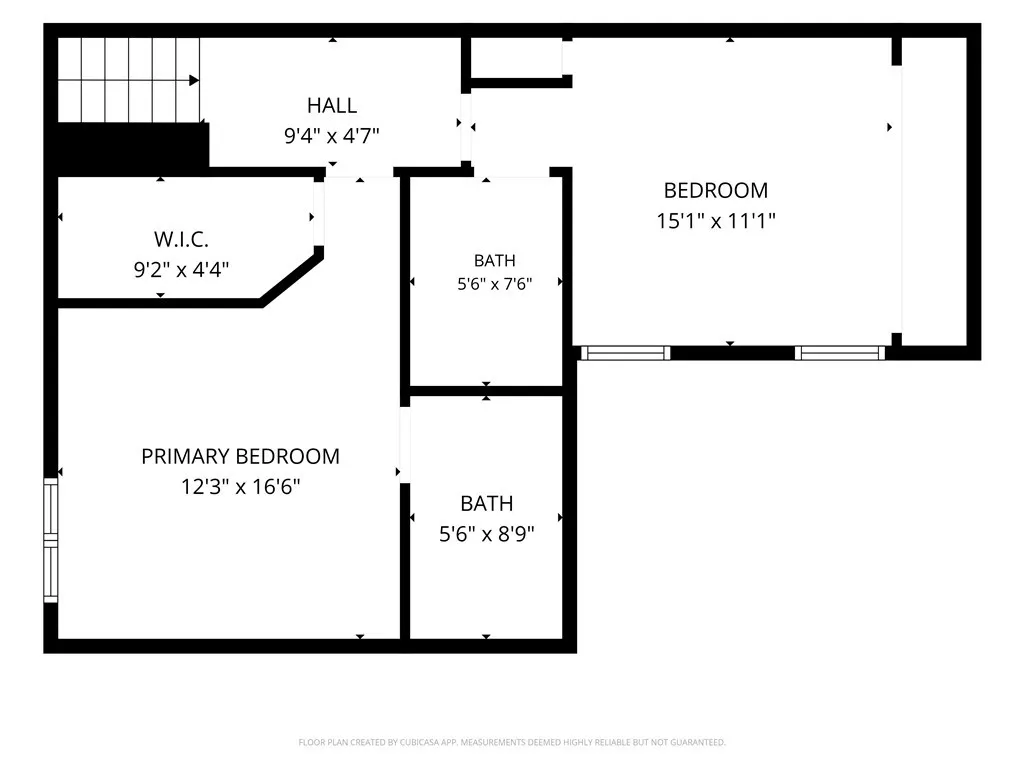
- Bedrooms2
- Full Bathrooms2
- Half Bathrooms1
- Sqr Footage1138
- Lot Size0.038 Acres
Data Source:
California Regional MLS (CRMLS)
Property Description
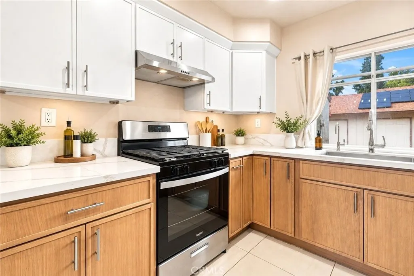
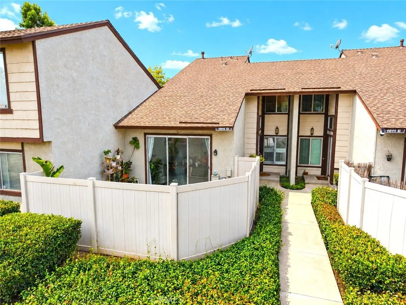
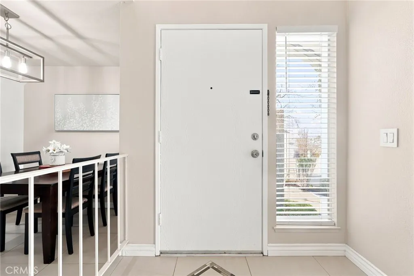
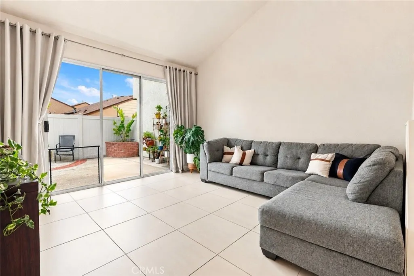
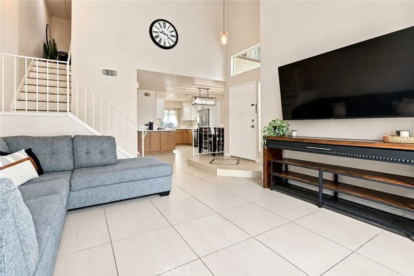
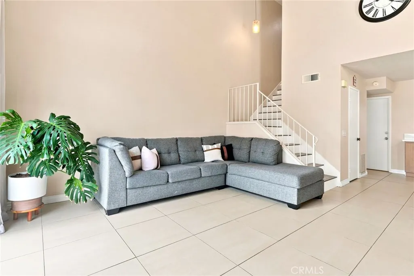
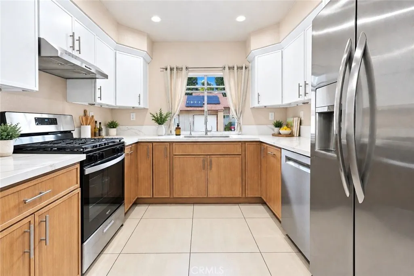
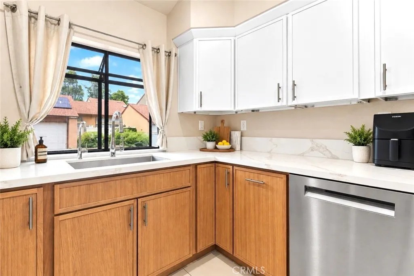
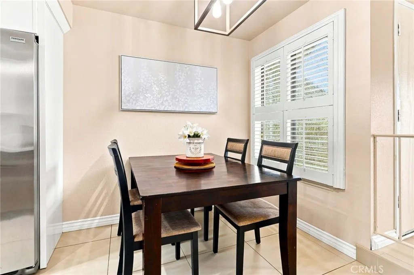
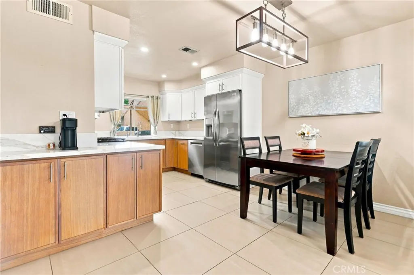
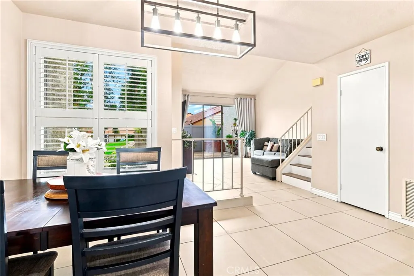
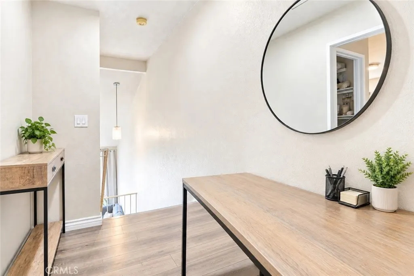
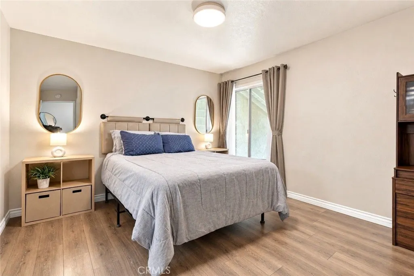
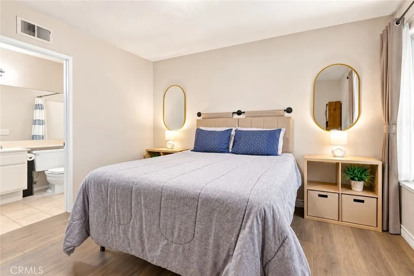
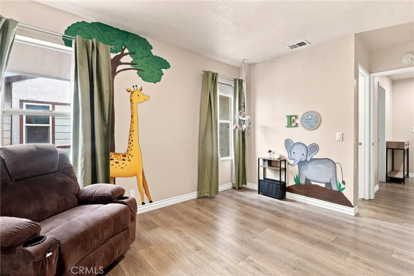
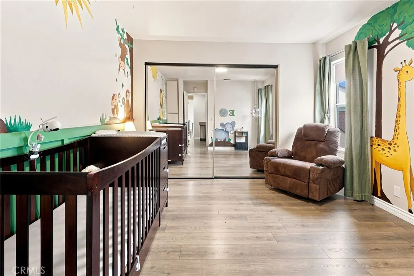
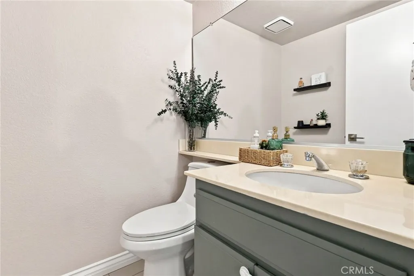
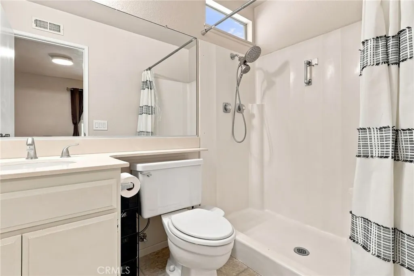
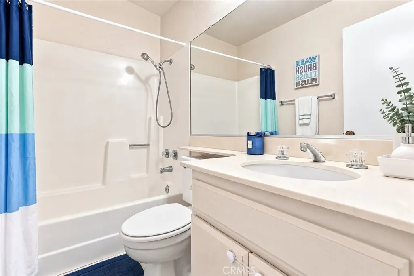
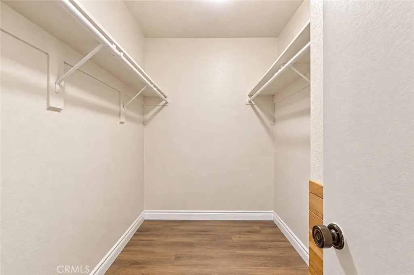
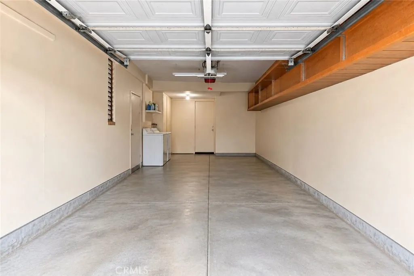
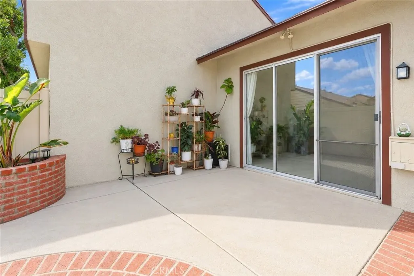
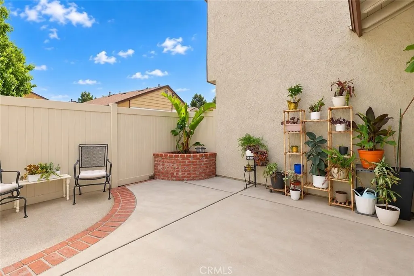
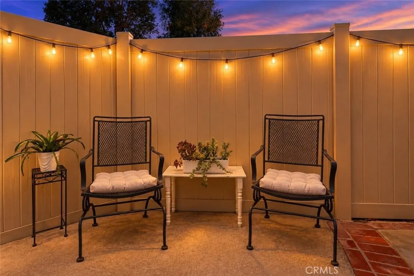
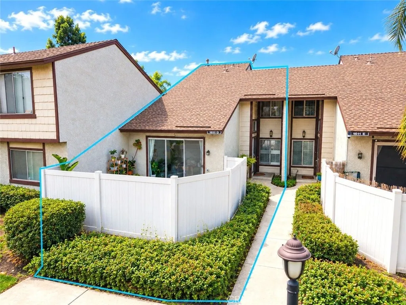
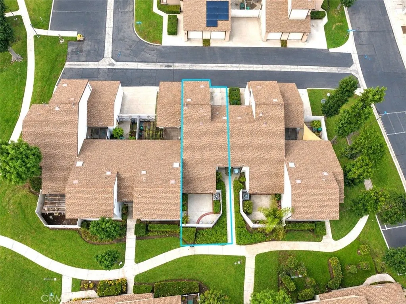
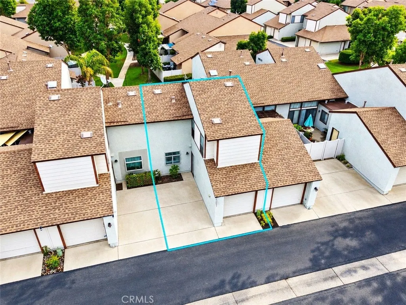
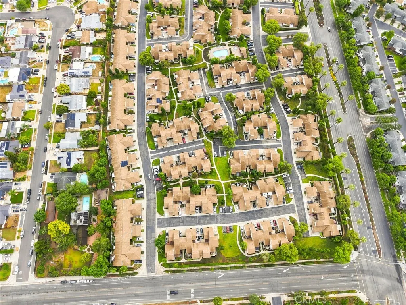
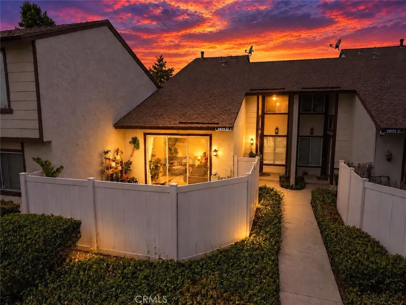
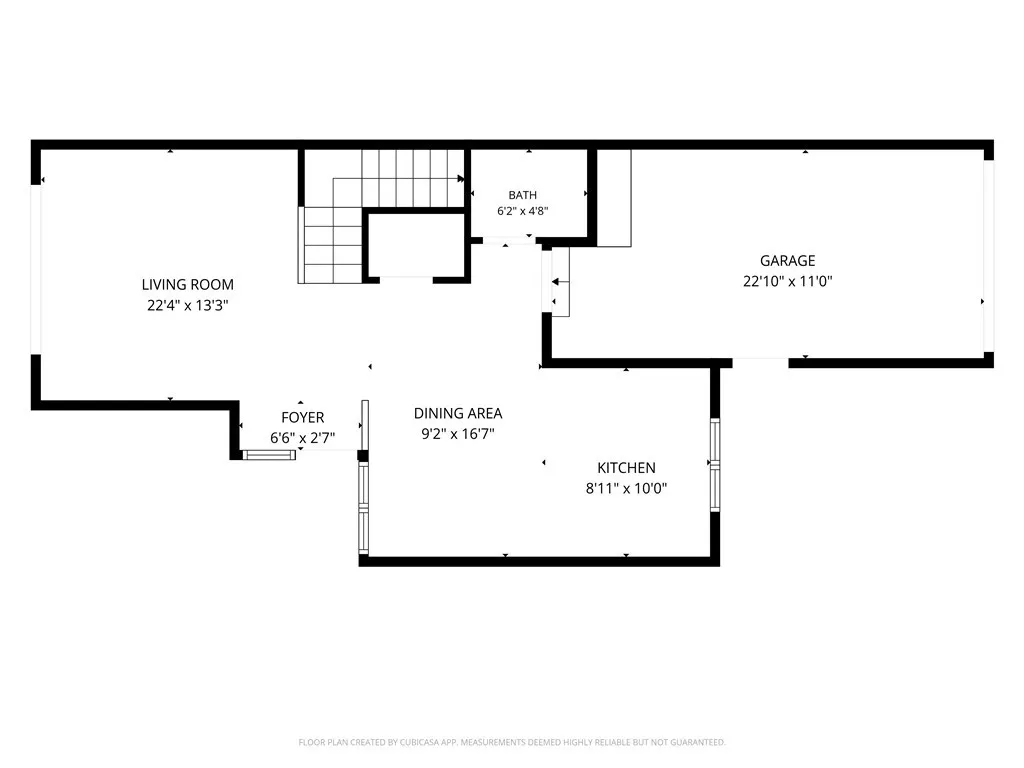
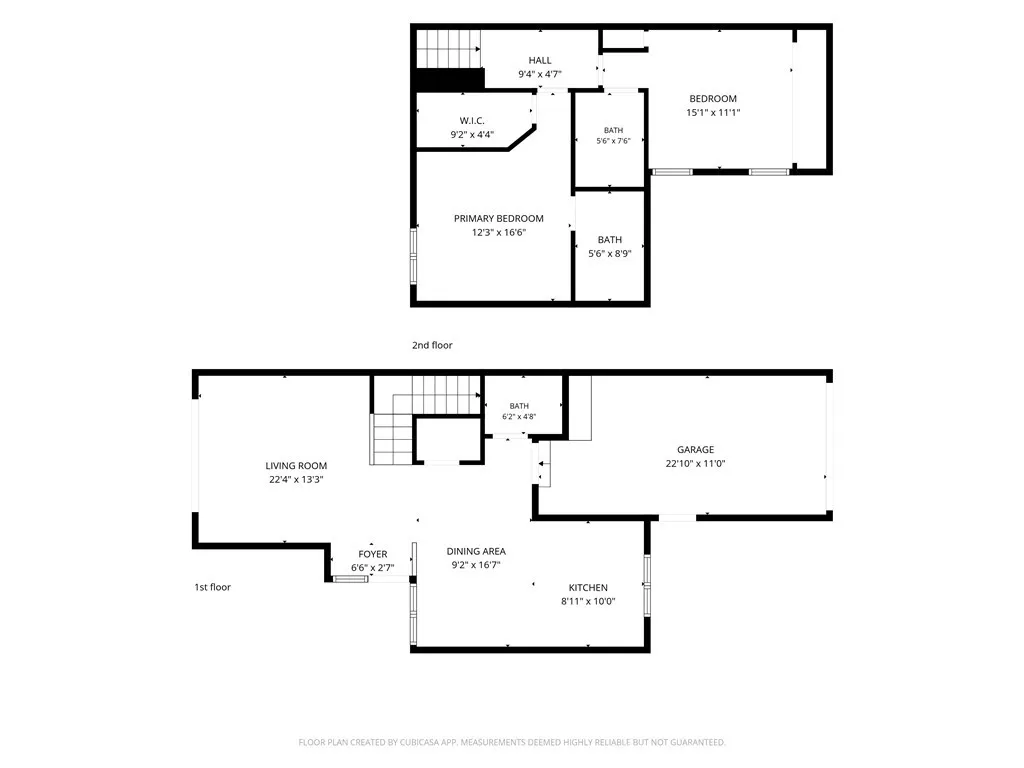
Coming soon in Corona. A beautifully updated turnkey home that has been thoughtfully upgraded from top to bottom. Walk in and you'll find the living room, dining room, and kitchen flowing together on the main level, with access out to the patio for easy indoor-outdoor living. A convenient half bathroom sits downstairs for guests. Upstairs you'll find 2 bedrooms and 2 bathrooms. Throughout the home: updated flooring, fresh paint on every wall, and updated ceiling features that give the living space a finished, elevated feel. The kitchen has been fully upgraded and is ready for everything from weekday dinners to weekend entertaining. A one-car garage plus an additional outside parking space, a rare find in this community. Set in an established Corona neighborhood, the location is one of the biggest draws. You are minutes from the 91 and 15 freeways, making commutes toward Orange County or the Inland Empire straightforward. Everyday shopping, grocery stores, dining, and coffee are all close by, and a short drive away from schools, the Santa Ana Park, Dos Lagos and the Corona Crossings shopping areas. Move-in ready, low maintenance, and centrally located. This home will not last, Come and see it
| Elementary School | High School |
|---|---|
| Lincoln Elementary School | Centennial High School |
| Price History | |
|---|---|
| 9/24/2026 | Listed $510,000 |
General Features
| Living Area | 1138 |
|---|---|
| Sewer | Public Sewer |
| Heating | Central |
| Cooling | Central Air |
| Utilities | Electricity Connected,Natural Gas Connected,Sewer Connected,Water Connected |
| Appliances | Dishwasher,Gas Range,Microwave,Water Purifier |
| HOA Fee | 259 |
| Garage Spaces | 1 |
| Patio/Porch Features | Concrete,Open,Patio |
| Pool Features | Association |
| Exclusions | Fridge, washer, dryer |
| Year Built | 1984 |
| View | None |
| Stories Count | 2 |
| Levels | Two |
| Unit Number | D |
| Property Subtype | Single Family Residence |
| Community Features | Biking,Park,Street Lights,Sidewalks |
| Assoc Fee Paid Per | Monthly |
| County | Riverside |
| New Construction | false |
| Property Type | Residential |
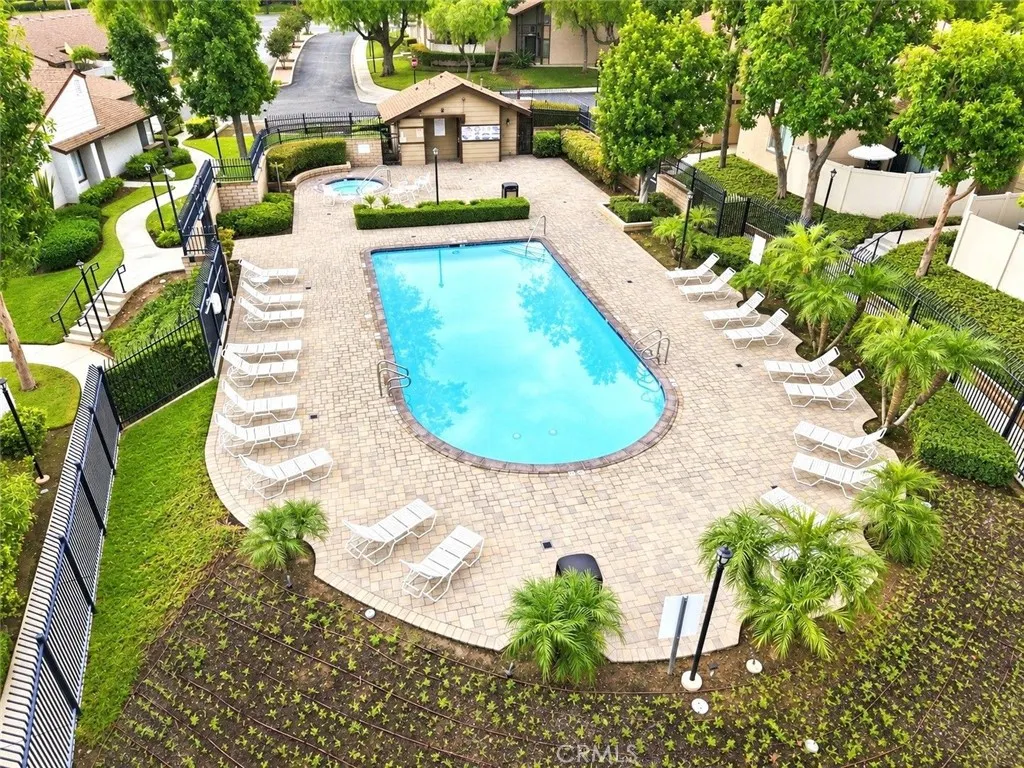
| Association Amenities | Dog Park,Barbecue,Playground,Pool,Spa/Hot Tub |
| HOA | true |
| Attached Garage | true |
| Subdivision Name | Laurelwood |
| Garage Y/N | true |
| Full Baths | 2 |
| Special Listing Conditions | Standard |
| Status | Active |
| Directions | Exit Ontario Ave, right on Fulleton right onto Stone Pine Ln, right on Raintree Pl |
| High School | Centennial |
| City | Corona |
| Association Name | Corona Laurelwood |
| Entry Location | 1 |
| Senior Community Y/N | false |
| High School District | Corona-Norco Unified |
| Open Parking Spaces | 1 |
| Number Of Units Total | 1 |
| MLS Area | 248 - Corona |
| Lot Size Units | Square Feet |
| Lot Size Square Feet | 1656 |
| Listing Terms | Cash,Conventional,1031 Exchange,FHA,VA Loan |
| Spa Features | Association |
| Elementary School | Lincoln |
| Property Attached Y/N | true |
| Land Lease Y/N | false |
| Additional Parcels Y/N | false |
| Lease Considered Y/N | false |
| Structure Type | House |
| Living Area Units | Square Feet |
| Standard Status | Active |
| Occupancy Type | Owner |
| Year Built Source | Public Records |
| Tax Lot | 15 |
| Property Sub Type Additional | Single Family Residence |
| Expected Active Date | 2026-09-24 |
| PostalCity | CORONA |
Interior Features
| Interior Amenities | Separate/Formal Dining Room,Eat-in Kitchen,High Ceilings,Open Floorplan,Quartz Counters,All Bedrooms Up,Walk-In Closet(s) |
|---|---|
| Flooring | Laminate,Tile |
| Fireplace Features | None |
| Total Stories | 2 |
| Common Walls | 1 Common Wall |
| Air Conditioning Y/N | true |
| Heating Y/N | true |
| Fireplace Y/N | false |
| Half Baths | 1 |
| Laundry Features | Electric Dryer Hookup,Gas Dryer Hookup,In Garage |
| Total Bedrooms | 2 |
| Entry Level | 1 |
| Main Level Bathrooms | 1 |
| LivingAreaSource | Assessor |
| Total Baths | 3 |
Exterior Features
| Fencing | Vinyl |
|---|---|
| Parking Features | Assigned,Door-Single,Garage |
| Lot Features | 0-1 Unit/Acre |
| Water Source | Public |
| Total Parking | 2 |
| Inclusions | Reverse Osmosis System |
| Lot Size Area | 1656 |
| Spa | true |
| Lot Size Acres | 0.038 |
| Private Pool | false |
| Lot Size Source | Assessor |
Amenities
- Foreclosure
- Views
- Short Sale
- New Construction
- Adult 55+
- Lease To Own
- No HOA Fees
- Furnished
- Primary On Main
- Air Conditioning
- Seller Finance
- Green
- Fixer Upper
- Horse
- Golf
- Fireplace
- Deck
- Garage
- Basement
- Pool
Property vs Single Family Average in 92879
Price
Year Built
 Based on information from California Regional Multiple Listing Service, Inc. as of September 29, 2026 3:57 AM UTC This information is for your personal, non-commercial use and may not be used for any purpose other than to identify prospective properties you may be interested in purchasing. Display of MLS data is usually deemed reliable but is NOT guaranteed accurate by the MLS. Buyers are responsible for verifying the accuracy of all information and should investigate the data themselves or retain appropriate professionals. Information from sources other than the Listing Agent may have been included in the MLS data. Unless otherwise specified in writing, Broker/Agent has not and will not verify any information obtained from other sources. The Broker/Agent providing the information contained herein may or may not have been the Listing and/or Selling Agent.
